Preconstruction meeting checklist for managers: 11 agenda items, RACI
A preconstruction meeting is the sit-down between owner, contractor and key trades that happens after the contract is signed but before anyone mobilises on site. The one outcome that matters is an agreed agenda, action owners with due dates, and clear conditions for issuing the notice to proceed. Everything else, from the documents you bring to the RACI matrix you set up, exists to support that outcome. Below is the checklist and agenda structure we use to get there.
TL;DR:
- The key outcome of a preconstruction meeting is an agreed decision-making hierarchy, including signatures for scope changes and payment approvals.
- Attendees must arrive prepared with signed contracts, stamped drawings, permits, and project schedules to prevent delays or misunderstandings.
- Confirming physical site logistics and safety protocols in person uncovers issues like overhead power lines or access conflicts that drawings alone cannot reveal.
- Reviewing critical path activities, contingency plans, and payment breakdowns reduces project risks and payment disputes.
- Establishing a clear RACI matrix and documenting approvals in the room prevents decision delays and reduces the risk of future disagreements.
Table of Contents
- The preconstruction meeting agenda and checklist
- Who needs to be in the room and what they decide
- What documents to bring (and how to organise them)
- Site logistics, safety and environmental checks before mobilisation
- Reviewing schedule, critical path and payment terms
- Setting decision authority and the change-order process
- What happens after the meeting ends
- Practical tips from an experienced builder’s preconstruction process
- Why most preconstruction checklists miss the point
- Sources
The preconstruction meeting agenda and checklist
A good preconstruction agenda moves in a fixed order, and skipping steps is how projects end up renegotiating things in week three that should have been settled on day one. RAIC’s suggested agenda template covers introductions, administrative procedures, project directory, site documents, utilities, surveys and HSE checks, and most well-run meetings follow a similar shape.
Before you send the invite, work through this organiser checklist:
- Confirm attendee list and roles, and send it with the agenda at least three days out.
- Compile the document pack (contract, permits, stamped drawings, schedule).
- Book a meeting room with wall space for schedule and drawing printouts, or set up the shared digital workspace.
- Draft a minute template with columns for action, owner, and due date already built in.
On the day, work through these agenda blocks in order:
- Introductions, roles and decision authority for each attendee.
- Contract and scope confirmation, including any exclusions or allowances.
- Programme review and critical path discussion.
- Permits, approvals and inspection triggers.
- Safety and HSE responsibilities, including site induction requirements.
- Site logistics: access, laydown, temporary services.
- Quality expectations and inspection/hold points.
- Commercial terms: schedule of values, payment cycle, retention.
- Communication protocols and document control (the CDE).
- Variations and change order process.
- Open questions and final action assignment.
Attendees should turn up having read the contract and drawings in advance, not skimmed them in the car park. That preparation is what separates a meeting that runs for 90 minutes from one that drags into a second session because nobody had actually opened the schedule beforehand.
Who needs to be in the room and what they decide
Get the attendee list wrong and you’ll be back around the table next week resolving things that should have been settled once. The core group, at minimum, needs decision authority in the room, not just information to relay back to someone else.
- Owner or owner’s representative: approves scope changes and site possession dates.
- Project manager: owns the schedule, budget and overall coordination.
- Architect or engineer: confirms design intent and signs off on drawing interpretations.
- Site superintendent: takes responsibility for day-to-day safety and sequencing.
- Key subcontractors: trades with early or critical-path scope, such as excavation or structural steel.
- Quantity surveyor: confirms the schedule of values and payment structure.
- Safety officer: sets induction requirements and site-specific controls.
- Surveyor and CDE administrator: confirm benchmarks and the document management system.
Each person should arrive knowing what they’re expected to authorise. If the owner’s rep can’t approve a change order on the spot, say so upfront rather than discovering it mid-meeting.
What documents to bring (and how to organise them)
Everyone should be working from the same paperwork, and the fastest way to derail a preconstruction meeting is for two people to be looking at different drawing revisions. Stakeholders should arrive with the signed contract, approved permits, stamped drawings, the safety plan and the project schedule already in hand, not promised for later.
Bring, or have accessible in your shared digital environment:
- The signed contract and scope of work.
- Final stamped drawings with a current revision log.
- Approved permits, not just permit applications.
- The project programme and schedule of values.
- Certificates of currency for insurance.
- A subcontractor list with licence numbers.
If your team uses a common data environment, share the link at the start of the meeting rather than emailing separate PDFs afterwards. Labelled hard copies still have a place for site-based discussions, but the CDE should remain the single source of truth once the meeting ends.
Pro Tip: Bring the actual approved permits and the signed mobilisation or site possession form, not a verbal confirmation that they exist. A permit “in process” is not a permit, and finding that out on mobilisation day costs everyone a week.
Site logistics, safety and environmental checks before mobilisation
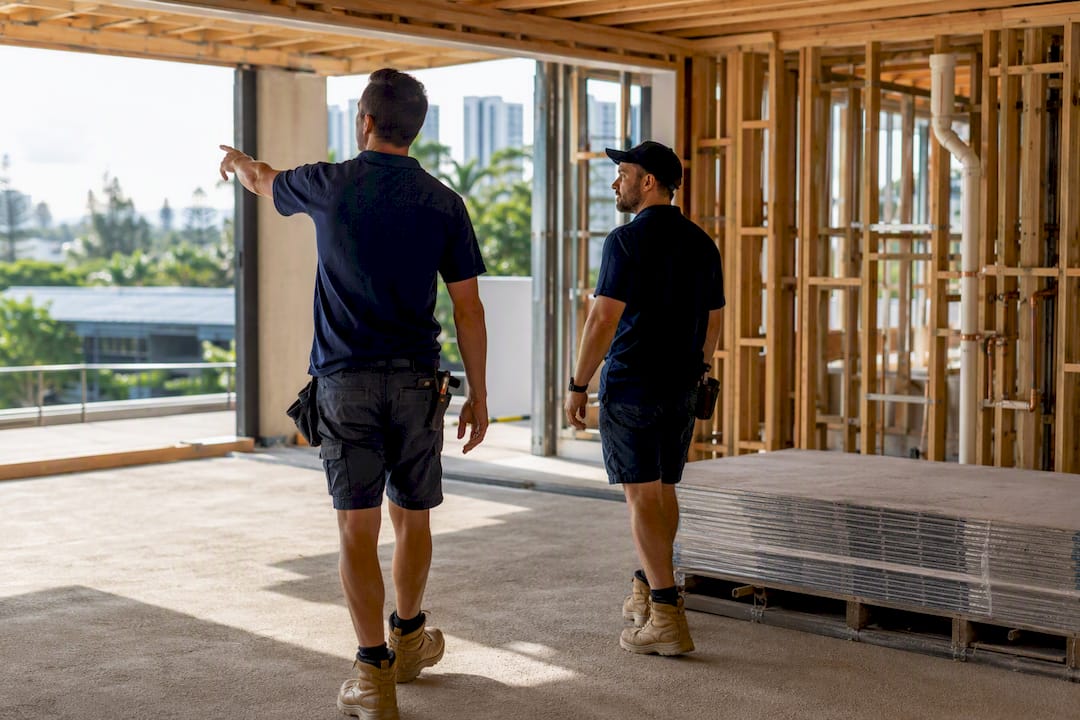
A site walkthrough during the preconstruction meeting should confirm staging areas, temporary services, erosion controls, access routes and public protection in person, because a floor plan never shows you where the overhead power line actually sits relative to the crane pad.
Work through this on the walk:
- Site access points, laydown areas and traffic management for deliveries.
- Temporary services: power, water, ablutions.
- Perimeter fencing and neighbour interface points.
- SWMS sign-off, PPE requirements and the site induction plan.
- Emergency contacts, first aid arrangements and inspector details.
- Erosion and sediment controls, including SWPPP measures where the site requires them.
- Locations for material storage, crane setup, concrete pour access and survey benchmarks.
Confirming these physically, rather than trusting a plan drawing, is what catches the clash between the proposed laydown area and the neighbour’s driveway before it becomes a dispute in week one.
Reviewing schedule, critical path and payment terms
Schedule review is where most preconstruction meetings turn shallow, glossing over the programme with a nod instead of interrogating it. A stronger approach is discussing what-if scenarios for critical path items, converting the schedule review from a formality into genuine risk planning.
Work through:
- Critical path activities and any long lead-time items, such as custom joinery or imported fixtures.
- Contingency discussion for likely delays: weather, supply, inspection scheduling.
- Agreed cadence for schedule updates and the approval process for re-baselining.
The contractor should also present the schedule of values and agree the line-item breakdown with the owner before mobilisation. This is the moment to lock in the mobilisation payment, retention percentage and how payment certificates get approved. Front-loaded schedules of values are the single most common source of payment disputes on residential projects, and catching an unrealistic breakdown here costs nothing compared to catching it at claim three.
Setting decision authority and the change-order process
Nothing stalls a job faster than a variation nobody can approve because three people each think someone else has the authority. Setting up a RACI matrix for RFIs, submittals, inspections, variations and payments at the preconstruction meeting removes that ambiguity before it costs anyone a week of downtime.
Cover these points explicitly:
- Who is Responsible, Accountable, Consulted and Informed for each recurring decision type.
- The signed change-order approval chain, including who signs and what documentation triggers payment.
- Submittal review turnaround times and transmittal rules.
- Who on site is authorised to issue verbal instructions, and how those get confirmed in writing.
Pro Tip: Write the RACI matrix on a whiteboard during the meeting and photograph it, rather than promising to circulate one later. People remember what they helped build in the room far better than an email attachment.
What happens after the meeting ends
The meeting isn’t finished until the minutes are out, and minutes without owners and dates against every action are close to useless.
- Capture every decision, clarification and assigned action with a named owner and due date.
- Circulate minutes within 24 to 72 hours, and set a short window for corrections before they’re treated as final.
- Issue the signed notice to proceed once conditions such as approved permits, insurance certificates and the mobilisation payment are confirmed on file.
Treat the minutes as the first reference document in any later disagreement about what was agreed, because they usually are.
Practical tips from an experienced builder’s preconstruction process
After many years running renovations, extensions and new builds, we’ve found the projects that start smoothly are the ones where the permit pack is physically organised before anyone sits down. Organising documents with labelled sections for each approval, a simple owner authorisation template for sign-off, and a printed schedule of values helps avoid debates from memory.
We also run the site walkthrough before subcontractors touch tools, walking key trades through access points, storage areas and service locations together, so the electrician and the plumber aren’t discovering the same laydown clash in week two. As a Master Builders Association accredited builder working across kitchen, bathroom, extension and new build projects, that upfront discipline is where most of our schedule reliability comes from.
Why most preconstruction checklists miss the point
Most preconstruction checklists treat the meeting as a document review exercise, ticking boxes to confirm a contract exists, a permit exists, a schedule exists. That’s not what the meeting is for. Its actual value is forcing every party to state, out loud, who decides what, and that’s the part conventional advice underplays.
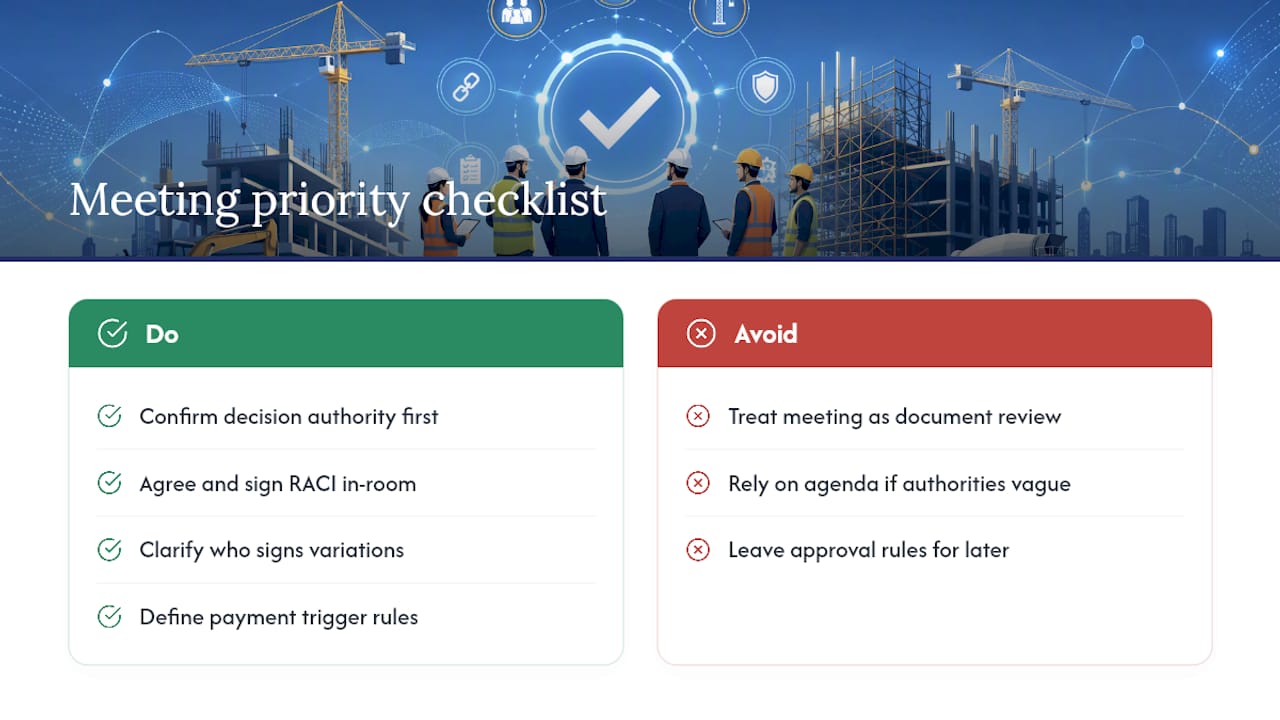
The RACI matrix and the schedule of values matter more than the agenda order. A meeting can run out of sequence and still succeed if everyone leaves knowing who signs a variation and how mobilisation payment gets triggered. It can follow a textbook agenda and still fail if those questions stay vague.
If you take one thing from this checklist, prioritise decision authority first and documentation second. Paperwork you can chase up afterwards. A dispute over who was allowed to approve a $15,000 variation, three weeks into a job, is much harder to fix retroactively. Get the authority matrix agreed and signed in the room, and the rest of the checklist becomes administration rather than negotiation.
— Scott
Sources
- Preconstruction phase (Procore)
- Pre-Construction Meeting: Agenda, Checklist, and Topics (LegalClarity)