Deck vs Pergola: Which One Earns Its Keep in a Gold Coast Backyard?
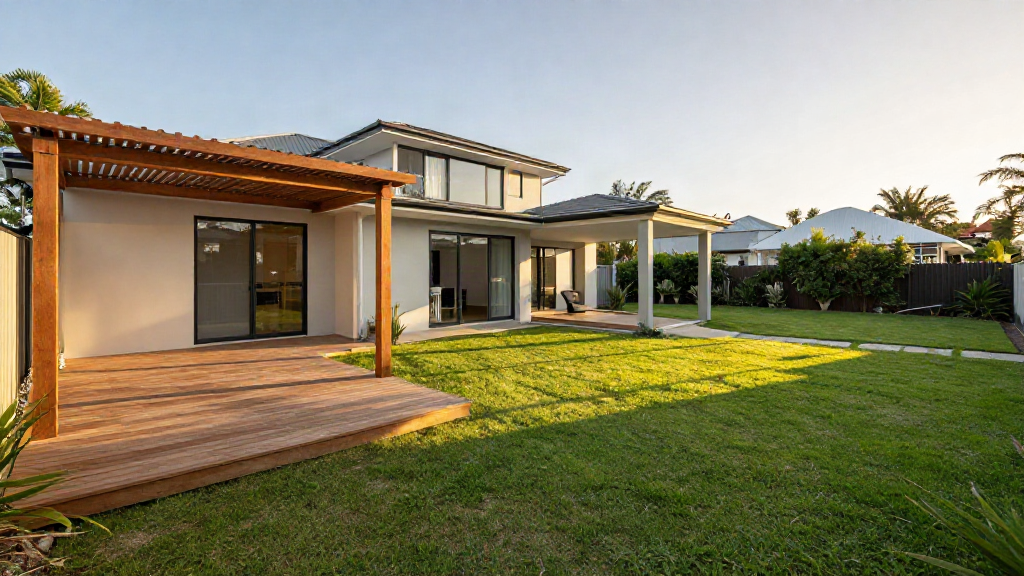
It's the question we hear almost every week from Gold Coast homeowners: should I build a deck or a pergola? Both add real value to a property, both make a backyard more livable, and both are projects we've been building for decades. But they are not the same thing, and the right answer depends on what you actually want to do with the space.
This guide walks you through the function, cost, council rules, and climate fit of each - so you can make a confident, informed choice instead of guessing.
What a deck actually does
A deck is an elevated timber (or composite) platform that extends your living space outdoors. It sits at a level you can walk on comfortably - usually raised from the ground, often at or near door height - and it gives you a flat, solid surface for outdoor chairs, a table, a barbecue, or nothing at all except space.
For Gold Coast homes on sloping blocks - which is a huge share of them - a deck is often the most practical way to make a backyard usable. It levels out the ground, stops the space feeling like a steep slope, and adds genuinely functional square footage for entertaining.
The deck's strengths:
- Real usable floor space at a comfortable height
- Ideal for entertaining, dining, and outdoor furniture
- Levels out sloping blocks that would otherwise go to waste
- Can connect directly to internal living areas through bifold or sliding doors
What a pergola actually does
A pergola is an open-roofed structure - posts and a crossbeam frame - that defines a space and provides shade, usually over a patio, a paved area, or another part of the yard. It's a shade structure first and a flooring solution second, because on its own it usually does not change the ground beneath it.
The classic trade-off is cover. A solid-roof pergola or one with polycarbonate sheeting blocks the Queensland sun; an open louvered or battened pergola throws dappled shade while still letting light and air through. That makes pergolas brilliant for shading a seating area or a poolside spot.
The pergola's strengths:
- Targeted shade and shelter from the Queensland sun and rain
- Defines and frames a space with an elegant open structure
- Often lighter and less invasive than a full deck
- Can be attached to the house for a seamless transition
The Gold Coast climate test
This is where the decision gets personal. On the Gold Coast, the summer sun is relentless and the humidity is real. If your goal is usable outdoor space in the middle of the day, a bare open pergola on its own can still feel hot - because it keeps the sun off but the heat can build underneath.
That's why so many homeowners end up choosing both. A deck gives you the flat, usable floor, and a pergola gives you the shade on top. Together they turn an exposed patch of yard into a comfortable, all-day entertaining area. If you can only afford one right now, it's worth planning ahead and getting them designed to work together later.
Build cost and complexity
Every project is quoted individually, and honest on-budget delivery is exactly what we bring to the table, so these are ballpark figures to guide your thinking rather than firm quotes.
- A timber deck is typically the larger investment of the two because it creates a solid, engineered floor structure. The size, height, slope, and materials (timber vs composite) all drive the price up or down.
- A pergola is usually the lighter project. Because it shades rather than floors, it generally costs less to build - though a solid roof with full cover and downpipes raises the price quickly.
For a rough comparison, expect a pergola to typically come in lower than a deck of a similar footprint, but the value difference is apples and oranges - they're doing different jobs.
Council rules and approvals
Council requirements matter and they're different for each. The exact details vary by council, which is why it pays to have a builder who handles the approval process for you.
- Decks often need building approval, especially when they're elevated, close to a boundary, or change the level of the property significantly.
- Pergolas may need a permit or may qualify for exemptions depending on size, height, siting, and whether they have a roof - attached and solid-roof structures are more likely to need approval.
We handle the due diligence for you, so you know exactly what approval your project needs before we pour the first footing - no surprises partway through.
So which one earns its keep?
There's no single winner, because it depends on what your backyard is short of:
Choose a deck if:
- You want flat, usable floor space that fixes a sloping or unusable block
- Entertaining, dining, and outdoor furniture are the priority
- You want to connect indoor and outdoor living seamlessly
Choose a pergola if:
- You mainly need shade and shelter over an existing patio or paved area
- You want a lightweight, elegant structure that frames a view or a pool
- Space and budget are tighter and a shade solution is the real need
Choose both if:
- You want a complete, all-day outdoor living area - and honestly, this is where most of our Gold Coast clients land.
Get it right the first time
With over 25 years of building experience across the Gold Coast and surrounding areas, we've constructed plenty of both - and we're happy to advise you honestly on which one will earn its keep for your block, your budget, and the way you actually live. We welcome every job, large or small, and we deliver quality materials, on time, and on budget.
Contact JC Building & Carpentry today for a consultation and quote on your deck or pergola - let us bring your vision to life.